Russian architects Alexey Goryainov & Mikhail Krymov have designed and produced a booth for taking a quick nap in busy urban environments called SLEEPBOX,
Showing posts with label architecture. Show all posts
Showing posts with label architecture. Show all posts
SLEEPBOX HOSTEL Edition Single Double Triple Moscow London


Stefano boeri: Vertical forest
'bosco verticale' by stefano boeri, milan, italy
image © stefano boeri
construction is under way for the 'bosco verticale', two residential towers by italian architect stefano boeri of milan-based
studio stefano boeri architetti within the metropolitan center of milan, italy. the concept of reforestation within the city context
intends to minimize the expansion of established urban fabric for additional green spaces while still increasing biodiversity
which has been lost during development. the implementation of this project serves as a model for contemporary european cities
for linking a building with nature within city limits.
reaching 110 and 76 meters in height, the four sides of each structure will place over 900 mature trees on display to nearby
residents and onlookers. the facades are lined with staggered concrete balconies which will become the planting boxes for
the various shrubs, plants and trees. ranging from 3, 6 and 9 meters tall, the species of the selected vegetation have been carefully
chosen to withstand the increasing wind forces at successive levels. to place the green spaces on flat land, the necessary amount
of land would occupy 10,000 square meters in a natural forest and 50,000 square meters in a residential setting.

Foster + Partners Spaceport America New Mexico, USA, 2006-2011


Spaceport America
New Mexico, USA, 2006-2011
The Foster + Partners and URS team has won an international competition to build the first private spaceport in the world - The New Mexico Spaceport Authority Building. The sinuous shape of the building in the landscape and its interior spaces seek to capture the drama and mystery of space flight itself, articulating the thrill of space travel for the first space tourists.
Co-architects: SMPC Architects, URS Corporation (local)


foster + partners: spaceport america - complete
rendered fly-by view
image courtesy foster + partners, vyonyx ltd
'spaceport america' by foster + partners in new mexico, USA
following up on our previous coverage of the project, here are some images of the completed
'spaceport america' by internationally-recognized firm foster + partners in new mexico, USA.
the first commercial space terminal in the world, the new 11,148 m2 facility will offer
opportunities for tourists to travel into space. a dedication ceremony for the
'virgin galactic gateway to space' was recently held to celebrate the milestone event.


Gabriel Orozco, Tatiana Bilbao, Orozco’s house-observatory, Oaxaca (Mexico) 2008
critical text by Stefano Boeri

The house-observatory in Roca Blanca by the artist Gabriel Orozco, designed in collaboration with the architect Tatiana Bilbao, who is also Mexican, blends a principle of settlement camouflaged into the landscape with a location aware device.
The house, set into a rocky promontory overlooking the Pacific Ocean, is a 1:1 replica of one of the structures that forms the Jantar Mantar astronomical observatory, built in Delhi in 1724, which the artist visited in 1996.
Going back to a theme particularly relevant to other famous solitary camouflaged residences set into rocky panoramic high ground, starting from the promontory-house Malaparte by Adalberto Libera in Capri, next there is the house-bunker designed mother Cini Boeri in La Maddalena, the house-observatory in Roca Blanca which is madeup of an exchange of glances: from the landscape and towards the landscape.
The genetic code of the original observatory which inspired Orozco is conserved and translated into the idea that a home continues to be operational just as a visual device within its natural environment.
In fact, the convex section of the panoramic outdoor swimming pool determines a circulation of waves at its edges and all the views are always facing outwards.
Thep resence of water in the centreof the house, resting on the floor and in connection with the sky reveals a kind of mystic paradigm of the observatory’s spatial concept. At night, in the centre of this sphere one can feel the temperature of the water and perceive, in a certain position, the force of gravity. When darkness is all around, one feels as if one is floating in space.
The total absence of any kind of stylistic obsession whatsoever makes the action of this visual architectural device even stronger and more convincing.
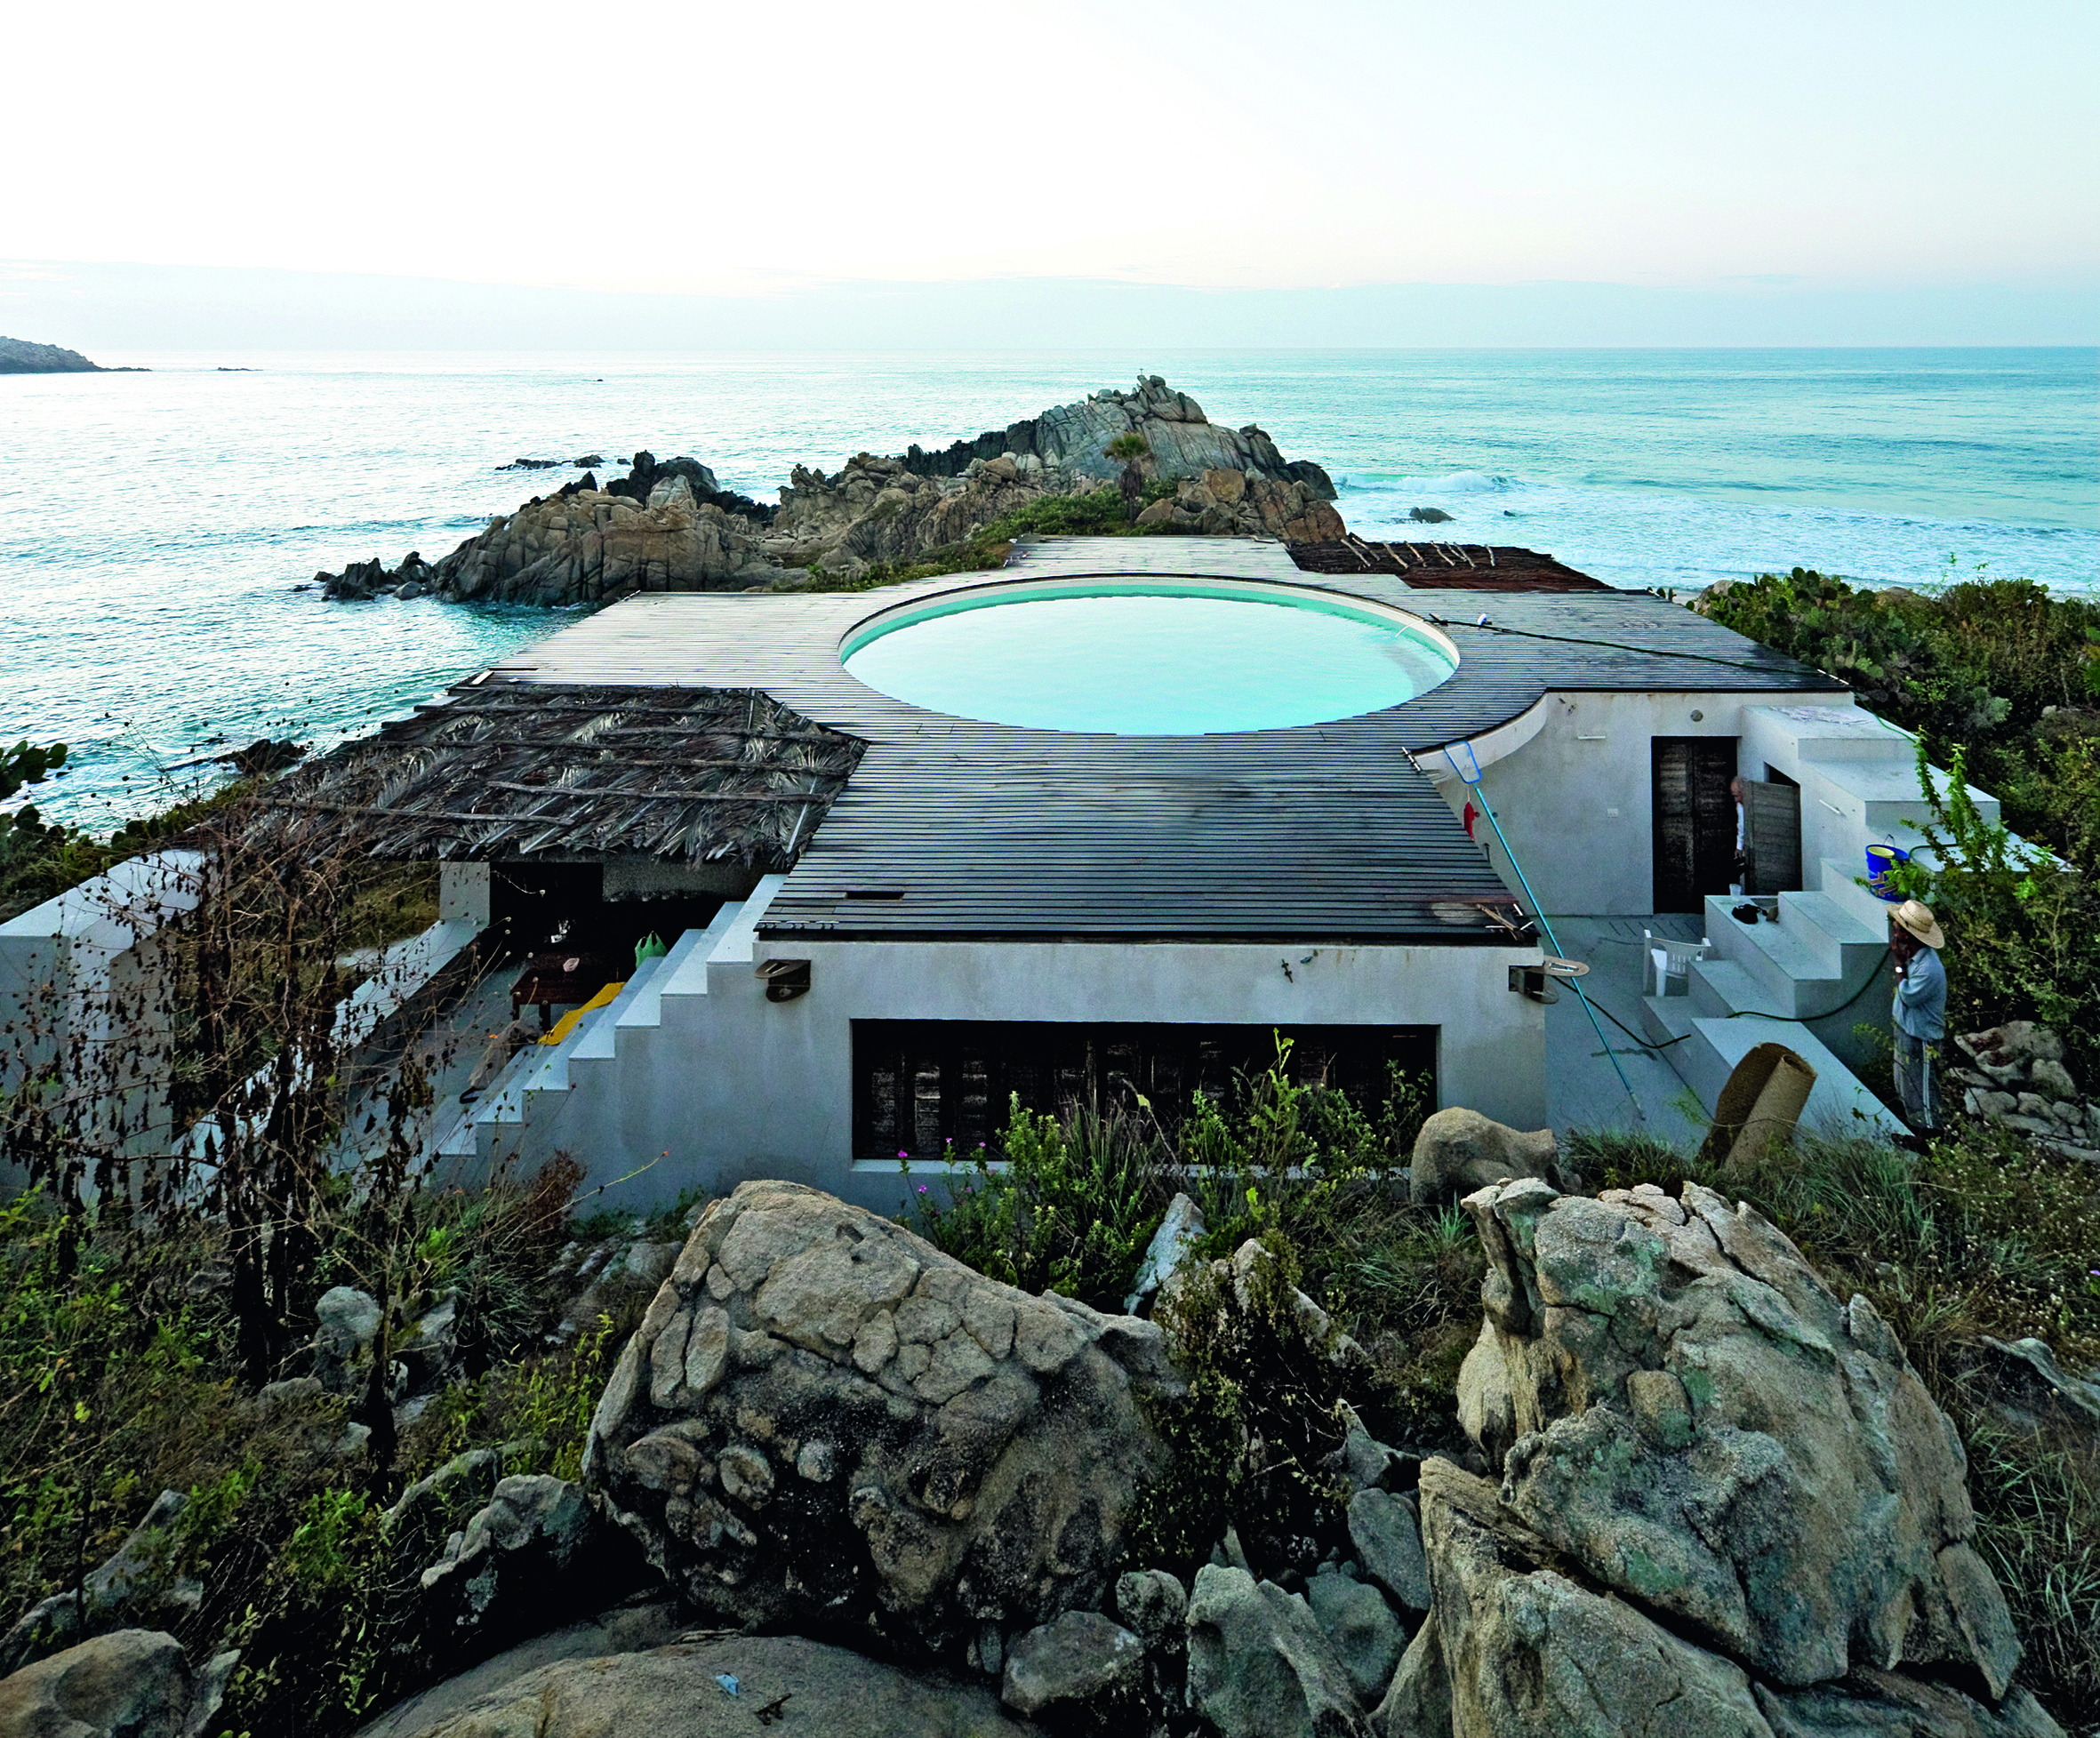
tatiana bilbao: construction of 'gabriel orozco house', roca blanca, mexico, 2008

'gabriel orozco house', roca blanca, mexico, 2008
(gabriel orozco and tatiana bilbao)
photo: iwan baan

construction of 'gabriel orozco house', roca blanca, mexico, 2008
images © tatiana bilbao

Bau Haus: W.A.VE. IUAV 2011 -Lettera ai miei settanta studenti

PrologoCari ragazzi,era un sentimento di gratitudine che provavo, nelle mattine di un luglio torrido, trovandovi di buon'ora a lavorare ai vostri progetti disegnando, tagliando cartoni, modellando scampoli di bottiglie di plastica.Mi chiedevo se la mia presenza fosse utile a soddisfare i vostri desideri, le vostre speranze e giuste ambizioni. Il workshop era dedicato all’architettura, concetto oggi profondamente in crisi, la cui visione tradizionale è forse ancora vitale solo nella mente degli speculatori finanziari. Come architetto credo che la sua natura sia più profonda, talvolta dimenticata o volutamente celata.Discorso difficile a farsi, me ne rendo conto.Ci proverò comunque.EpilogoEttore Sottsass diceva che il progetto, di architettura o design, esprime la consapevolezza della tragedia esistenziale. La prima volta che ho udito queste parole, che Ettore pronunciava spesso, avevo solo qualche anno in più di quelli avete voi.Non ne capivo bene il senso, così lontano dal mio ottimistico orgoglio di futuro architetto e gli rimproveravo una vena d’amaro pessimismo.Che non ritrovavo poi nelle sue opere, piene d’esplosiva e vitale sensualità. Poi, con il passare degli anni, ne ho forse compreso il messaggio.

RICHARD MEIER -Mutated Panels with Italcementi and Styl-Comp Group | INTERNI Magazine
Concept
La luce naturale è l’elemento fondamentale del lavoro di Richard Meier. La luce viene elaborata per dare forma allo spazio, indica il passare del tempo, rende presente il cielo – tutti elementi essenziali per arricchire l’esperienza di un’architettura. Mutated Panels consiste in una serie di pareti le cui geometrie gradualmente falsano la pluridimensionalità, tramutandola in una sola dimensione: il materiale con cui è costruita, il cemento, diventa espressione di plasticità. Mutated Panels è situata sul lato est del Cortile d’Onore e perpendicolare all’asse centrale dell’edificio. Non appena l’osservatore si muove l’opera suscita differenti percezioni temporali, volumetriche, planari e spaziali. L’opera, inizialmente, è colta come un inerte quadrato di cemento bianco, poi come un volume (formato dalla piazza e da una parete traslucida in cemento), successivamente come una sequenza distorta di bordi di pannelli, e infine come uno spazio lineare, animato dall’interazione dei pannelli che si intrecciano con la luce del sole da un lato e con la delicatezza della parete traslucida dall’altro.

Carlo Mollino Polaroids at Kunsthalle Vienna

via designboom.com
Carlo Mollino: Un messaggio dalla camera oscura
Kunsthalle Vienna Project Space
august 31st - september 25th, 2011
The Kunsthalle Vienna project space presents 'carlo Mollino: un messaggio dalla camera oscura', an exhibition of the italian architect, designer,
photo artist and writer who also made a name for himself as an active skier, race car driver and aerobatic pilot.
His furniture designs and interiors executed in the spirit of the 'gesamtkunstwerk', the organic language of forms seen across his work,
was influenced by that of the female body. This is particularly evidenced by the private photographic work he kept which included over
1,000 polaroids portraying beauties of turin's night life in the nude in mise-en-scène settings. These photographs were part of the preparation of his
'house for the warrior's rest', known today as casa Mollino, a villa in Turin, situated along the po river.
This exhibition presents for the first time, a juxtaposition of furnishings from mollino's villa with a selection of these photographic works.
The show explores the boundaries and bridges between his universal artistic erotic imagination of the male and his intellectual and artistic attitude.
The exhibition has been curated by gerald a. matt, the project is realized in cooperation with the museo casa mollino, Turin.
Also... for visitors of the Vienna Design Week 2011, don't miss to visit this excellent show!

koji kakiuchi: do it yourself

'do it yourself' by koji kakiuchi / yaomitsu designing department in kyoto, japan
Japanese architects koji kakiuchi / yaomitsu designing department has sent us images of 'do it yourself', a small renovation project to a 100 year old house in kyoto, japan.
Working together with the client, who has no experience in architecture or remodelling, the project is an exercise in transferring knowledge to the inhabitants, creating a collective design that the client can maintain as well as live in.
Subscribe to:
Posts (Atom)


